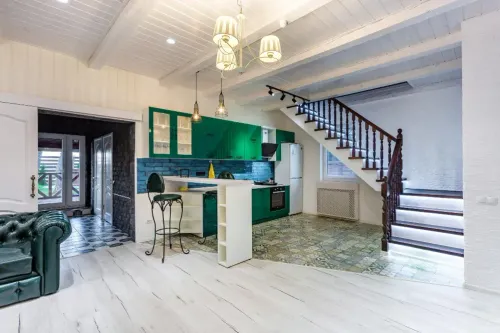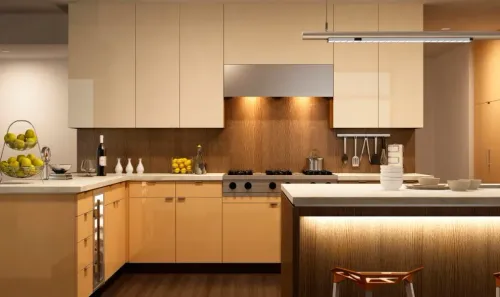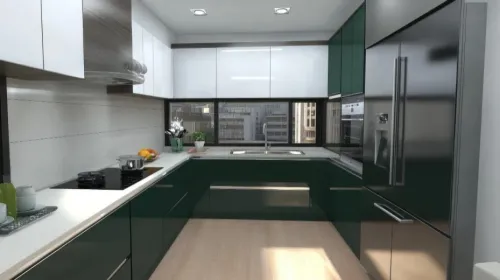
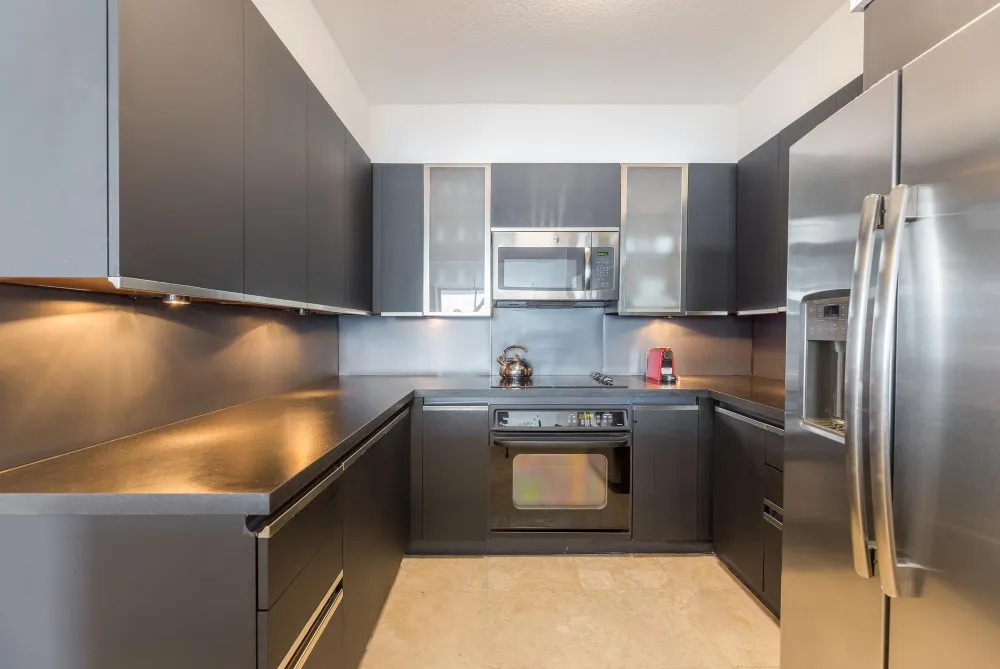
A U-shaped modular kitchen is one of the most efficient layouts available for modern homes. Designed with cabinets and worktops along three adjoining walls, this layout creates a practical workspace that supports cooking, storage, and meal preparation with minimal movement.
For families in Coimbatore who cook frequently or require generous storage, a U-shaped kitchen offers an excellent combination of efficiency and organization.
What Is a U-Shaped Kitchen?
A U-shaped kitchen surrounds the user on three sides, creating dedicated work zones.
Typically, these include:
- Food preparation
- Cooking
- Washing
- Storage
The design reduces walking distances while keeping essential items within easy reach.
Suitable Homes
This layout works particularly well for:
- Independent houses
- Villas
- Spacious apartments
- Open-plan homes
Even medium-sized kitchens can accommodate U-shaped designs with proper planning.
Exceptional Storage Capacity
Because three walls are utilized, homeowners gain significant storage space.
Possible additions include:
- Tall pantry units
- Overhead cabinets
- Corner storage systems
- Deep drawers
- Appliance garages
- Pull-out organizers
This makes the layout ideal for larger families.
Better Workflow
The U-shaped arrangement naturally supports the kitchen work triangle.
The sink, stove, and refrigerator remain conveniently positioned, improving efficiency during meal preparation.
Separate work zones also allow multiple family members to cook simultaneously.
Customization Options
Homeowners can personalize their kitchens through:
- Breakfast counters
- Built-in appliances
- Decorative backsplashes
- Glass cabinets
- Under-cabinet lighting
- Premium countertops
These additions improve both functionality and visual appeal.
Material Selection Matters
Durability depends heavily on choosing quality materials.
Recommended options include:
- Marine plywood
- BWP plywood
- Quartz countertops
- Premium laminates
- Acrylic finishes
- Stainless steel hardware
Proper material selection ensures long-term performance despite daily use.
Common Planning Mistakes
Avoid:
- Narrow walkways
- Oversized cabinets
- Poor lighting
- Insufficient ventilation
- Inadequate electrical planning
- Limited countertop space
Professional planning helps eliminate these issues before installation begins.
Professional Design Creates Better Results
Every kitchen differs in dimensions, ventilation, plumbing, and appliance requirements.
Experienced interior specialists can tailor a U-shaped layout to suit each home's unique characteristics. Many homeowners in Tamil Nadu review kitchen designs from Vibgiyor Wood Creations to understand how customized layouts improve functionality while complementing the home's overall interior theme.
A well-designed U-shaped modular kitchen combines efficiency, storage, and style in one practical solution. When carefully planned with quality materials and personalized features, it becomes a space that supports everyday cooking while enhancing the value and comfort of the entire home.
Keywords