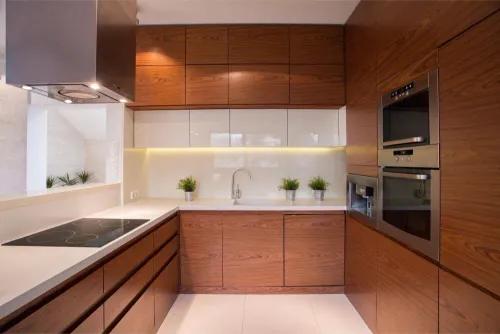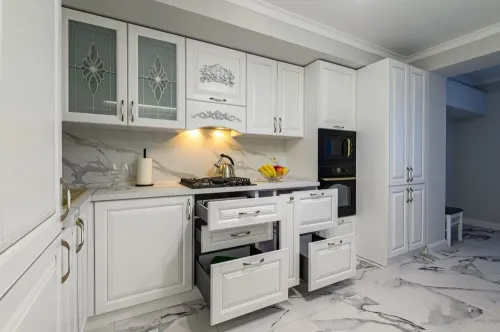
Designing a modular kitchen for a small apartment requires careful prioritization. The objective is not to install a cabinet in every available gap. It is to create an efficient cooking area that provides necessary storage without limiting movement, light, or ventilation.
In compact Coimbatore apartments, kitchen layouts often need to accommodate Indian cooking requirements, water purification, multiple utensils, groceries, and appliances within a relatively small footprint. Several planning decisions can make the room noticeably easier to use.
Select the Layout Before the Finish
The room’s shape should determine whether a single-wall, L-shaped, or parallel kitchen is most suitable.
A single-wall kitchen keeps all functions on one side and works in studios or open-plan homes. An L-shaped layout uses a corner while preserving an open entry. A parallel kitchen provides two work counters and can offer excellent efficiency in a long, narrow room.
Choosing a layout for appearance alone can produce uncomfortable clearances. Doorways, windows, appliance shutters, and walking paths should be marked on the plan before cabinetry is developed.
Prioritize Essential Storage
Small kitchens benefit from a storage inventory. Separate necessities from items that can be stored elsewhere.
Frequently required categories usually include:
- Daily cookware
- Plates and glasses
- Spices and ingredients
- Groceries
- Cleaning products
- Small appliances
- Waste bins
- Water-purifier components
Large serving dishes, bulk supplies, or occasional appliances may be placed in a utility area or dining-room cabinet if the kitchen cannot accommodate them comfortably.
Extend Useful Storage Vertically
Tall cabinets and upper units can use the height of the room. A loft above the regular cabinets may store items used only a few times each year.
Vertical dividers are useful for trays, chopping boards, and pan lids. Narrow pull-outs can organize bottles and spices, but very thin units should have stable hardware and enough internal width to remain practical.
Upper cabinets should not interfere with windows, chimney ducts, or comfortable head clearance above the counter.
Use Light and Reflection Carefully
Light-coloured shutters can make a compact kitchen feel more open. Glossy surfaces reflect light but may show fingerprints, while matte finishes create a softer appearance and can be easier to live with.
A reflective backsplash or glass-fronted cabinet can add depth, but too many reflective materials may feel visually restless. Good illumination is more important than relying only on pale colours.
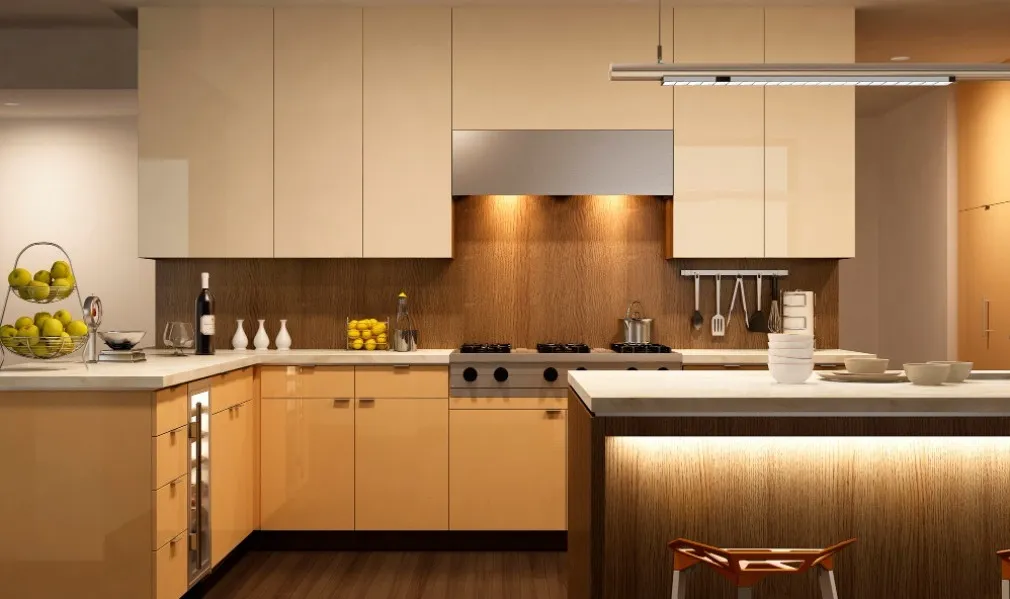
Under-cabinet lighting helps remove shadows from preparation areas. General ceiling lighting should illuminate the entire aisle without creating glare.
Reduce Countertop Clutter
A small countertop quickly becomes crowded when it holds a mixer, toaster, water purifier, dish rack, containers, and cooking ingredients.
Appliance garages, wall-mounted rails, dedicated shelves, and internal pull-outs can release working space. Electrical points should be positioned according to planned appliance locations so extension cords do not cross the counter.
Not every appliance needs to remain permanently visible. Items used occasionally can be stored in an accessible cabinet.
Avoid Common Compact-Kitchen Mistakes
Several choices can reduce efficiency:
- Oversized refrigerators that block movement
- Deep cabinets in narrow passages
- Too many decorative open shelves
- Dark finishes on every surface
- Inaccessible corner compartments
- Insufficient sockets
- Poor chimney placement
- Lack of waste segregation
- Cabinets that obstruct ventilation
These issues are easier to correct during planning than after installation.
Preserve a Sense of Openness
An open kitchen does not necessarily require fewer cabinets. It requires controlled visual weight. Handleless profiles, continuous lines, limited colour variation, and balanced upper storage can make the room appear more orderly.
Apartment owners should also consider how the kitchen looks from the living or dining space. Coordinating a wood tone or neutral colour with nearby furniture can create continuity.
The most successful small modular kitchens are shaped by disciplined choices. Appropriate layout, accessible storage, correct appliance sizing, and clutter-free counters contribute more to comfort than decorative complexity.
Keywords