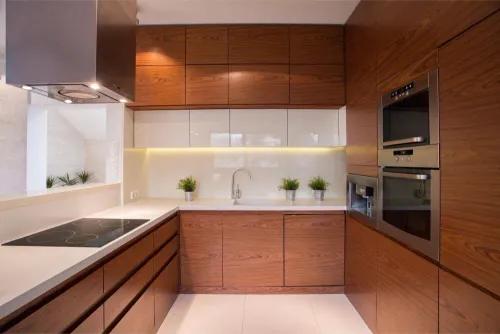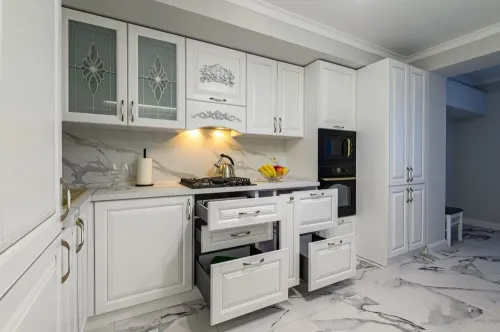
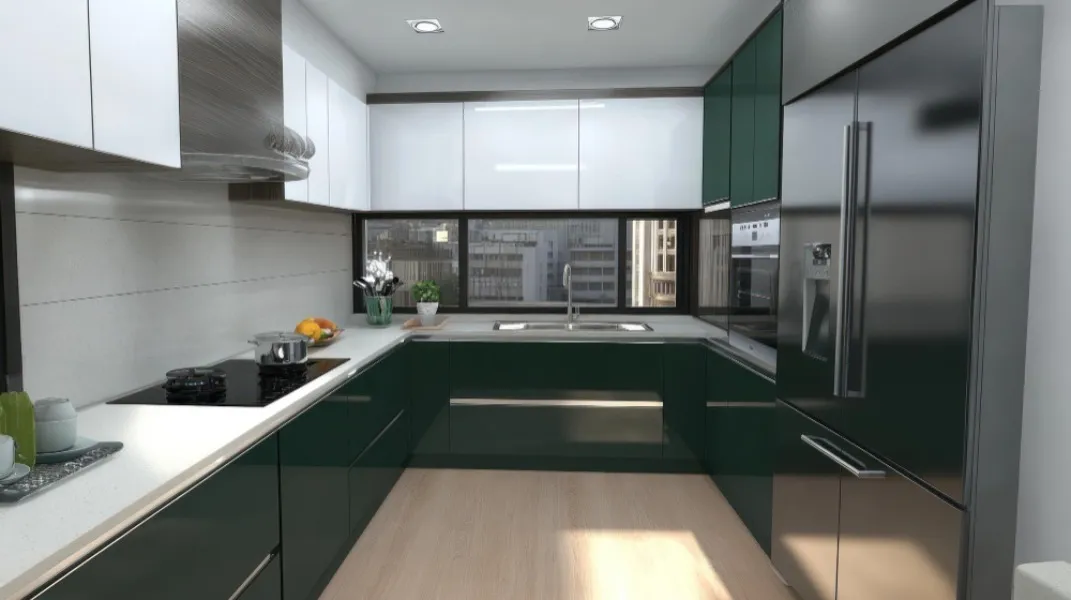
A U-shaped modular kitchen uses cabinets and work surfaces along three connected walls. This layout can provide generous storage and an efficient cooking zone, making it popular for spacious apartments and villas. However, it needs correct proportions. If the central aisle is too narrow or the corners are poorly planned, the same layout can feel restrictive.
Homeowners considering a U-shaped modular kitchen in Coimbatore should evaluate room width, entry points, appliance locations, and household cooking patterns before finalizing the design.
When a U-Shaped Kitchen Works Best
This layout is suitable when the kitchen has three usable walls and enough central clearance. It can work especially well for families that cook regularly and require separate areas for preparation, washing, and cooking.
Its main advantages include:
- Extensive countertop space
- More lower and upper storage
- Clearly defined work zones
- Space for multiple appliances
- Separation from living areas
- Comfortable use by more than one person when properly sized
In very narrow rooms, parallel counters may leave insufficient standing space. In such cases, an L-shaped or single-wall layout may be more comfortable.
Plan the Work Triangle Carefully
The refrigerator, sink, and hob form the main kitchen work triangle. These points should be close enough for efficient movement but not crowded into one section.
A common arrangement places the refrigerator near the entrance, the sink on the central counter, and the hob on one side. This allows groceries to be stored without carrying them through the entire kitchen and keeps water away from the cooking flame.
The final arrangement must also consider plumbing, chimney ducts, windows, and electrical connections.
Avoid Corner Storage Problems
A U-shaped kitchen creates two internal corners. Without a suitable solution, these areas can become difficult to access.
Possible corner options include:
- Carousel units
- Swing trays
- LeMans-style pull-outs
- Diagonal cabinets
- Corner drawers
- Simple shelves with wide openings
Mechanical accessories improve access but add cost and require appropriate maintenance. Homeowners should inspect how each fitting moves and determine whether it offers enough usable storage for their needs.
Maintain a Comfortable Central Aisle
The space between opposite counters affects safety and efficiency. A narrow aisle can prevent two people from working together and may cause appliance doors to collide.
The layout should be tested with refrigerator doors, drawers, dishwasher shutters, and lower cabinets shown in their open positions. This reveals conflicts that may not be visible in a basic floor plan.
If the kitchen includes a breakfast counter at the open end of the U, seating should not obstruct the main movement path.
Distribute Storage According to Tasks
Each side of the kitchen can support a particular function. The cooking side may hold spice drawers, utensils, pots, and pans. The sink side can contain cleaning products, waste segregation, and dish storage. The remaining side may accommodate appliances, pantry units, and food-preparation tools.
Upper cabinets should not be installed automatically across every wall. Space above the sink or near a window may benefit from open breathing room. A mix of cabinets, shelves, and clear wall areas can prevent the kitchen from feeling enclosed.
Select Practical Countertop and Cabinet Materials
Because a U-shaped design contains extensive cabinetry, material choices have a noticeable impact on cost. Prioritize durable carcass materials, protected edges, reliable hinges, and moisture-resistant construction around the sink.
Countertops should tolerate heat, spills, and routine cleaning. Shutter finishes can then be selected according to the desired appearance and maintenance level.
Compare the Layout with Alternatives
Before choosing the U-shaped plan, compare it with L-shaped, parallel, and peninsula kitchens. The U-shaped option generally offers greater continuity of storage, while an L-shaped design may create a more open atmosphere. A parallel kitchen can be highly efficient in a long room, and a peninsula can provide informal dining.
The right choice depends on the room rather than the popularity of a layout. A properly planned U-shaped modular kitchen can deliver excellent efficiency, but only when aisle width, corners, appliances, and storage zones are resolved together.
Keywords