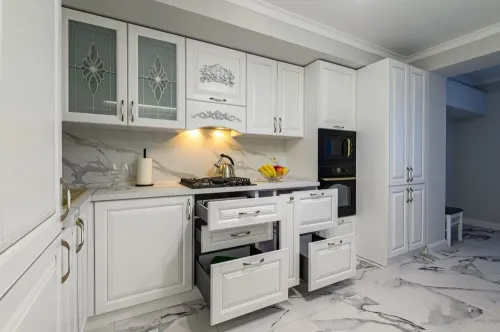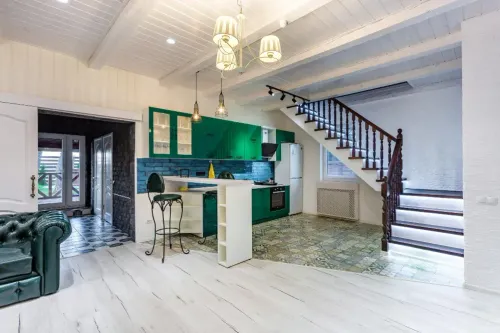
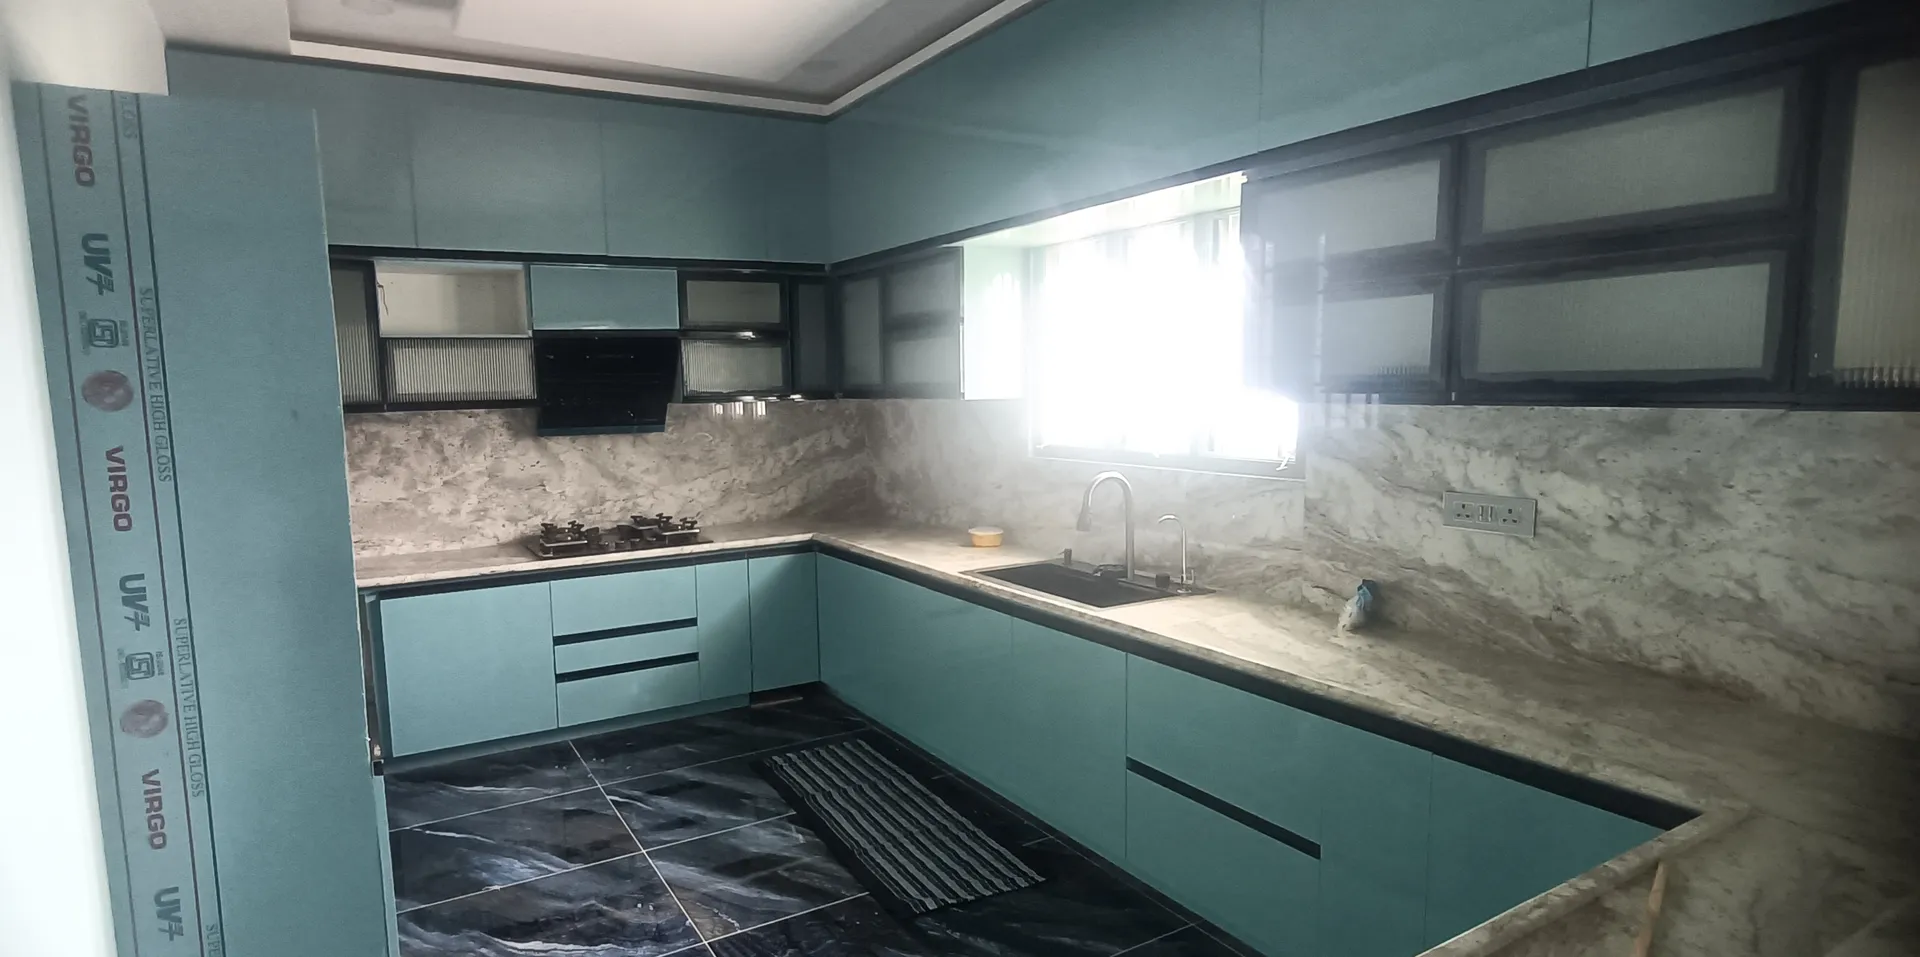
vibgiyor wood creations are specially designed in parallel modular kitchen What is a Parallel Modular Kitchen?
* A parallel kitchen, also known as a galley kitchen, features two parallel countertops with a walkway in between.
* It's a popular choice for small spaces, as it maximizes efficiency and storage.
* Modular design allows for customization and flexibility in terms of materials, finishes, and features.
Benefits of a Parallel Modular Kitchen
* Efficient use of space: Ideal for narrow rooms or apartments.
* Ample storage: Two walls provide plenty of space for cabinets and shelves.
* Functional layout: Promotes an efficient workflow between cooking zones.
* Versatile design: Can be adapted to various styles and aesthetics.
Design Ideas
* Maximize vertical space: Use tall cabinets and open shelving to increase storage.
* Optimize workflow: Place frequently used appliances and tools within easy reach.
* Consider lighting: Incorporate task lighting under cabinets and ambient lighting for a warm atmosphere.
* Choose materials wisely: Opt for durable, easy-to-clean surfaces like laminate, quartz, or stainless steel.
* Add a pop of color: Use colorful backsplashes, accessories, or accent walls to personalize the space.
Things to Consider
* Adequate walkway: Ensure enough space (at least 4 feet) for comfortable movement between counters.
* Door placement: Consider the placement of doors to avoid interrupting the workflow.
* Ventilation: Install a powerful range hood to prevent odors and grease buildup.
* Plumbing and electrical: Plan the layout with plumbing and electrical points in mind.
* Budget: Modular kitchens can range in price, so set a budget and stick to it.
Additional Tips
* Use drawer dividers and organizers: Keep utensils and cookware neatly arranged.
* Incorporate smart storage solutions: Consider pull-out shelves, corner units, and spice racks.
* Add a kitchen island (if space allows): Provides extra workspace and seating.
* Personalize with décor: Add plants, artwork, or personal touches to make the space your own.
Keywords