A conference room budget can range from a modest meeting-room fit-out to a high-spec boardroom with acoustic construction, integrated technology and custom furniture. By separating design fees, interior work, furniture, services and AV equipment, you can compare quotations and estimate the budget before fabrication begins.
Key takeaways
- Budget ₹40–₹150 per sq. ft. for conference room design work.
- Small-to-medium rooms may require ₹25,000–₹1.5 lakh for design services.
- Request separate prices for GST, surveys, technology and specialist consultants.
- Compare drawings, material specifications, site visits and deliverables—not only the final quote.
What should you budget for a conference room in Coimbatore?
Budget ₹40–₹150 per sq. ft. for design work, or about ₹25,000–₹1.5 lakh for a small-to-medium room. This conference room design cost in Coimbatore covers concept layouts, 3D views, material selection, working drawings and site coordination; GST, surveys and specialist consultants may be additional.
Turnkey execution commonly falls between ₹1,500 and ₹4,000 per sq. ft. A 250 sq. ft. room therefore indicates an interior budget of roughly ₹3.75 lakh–₹10 lakh before taxes, unusually costly AV equipment, major civil work, air-conditioning replacement and loose furniture.
| Project type | Indicative turnkey allowance | Typical scope |
|---|---|---|
| Basic meeting room | ₹1,500–₹2,200 per sq. ft. | Table, chairs, flooring, lighting and simple finishes |
| Boardroom | ₹2,000–₹3,000 per sq. ft. | Larger table, executive seating, storage, panelling and improved acoustics |
| Video-conference room | ₹2,500–₹3,500 per sq. ft. | Acoustic treatment, display, camera, microphones, speakers and upgraded electrical provision |
| Premium executive room | ₹3,000–₹4,000 per sq. ft. | Veneer finishes, bespoke furniture, concealed services and higher-grade hardware |
For a conference room interior for design service in Coimbatore, insist on a site survey before accepting the final figure. Columns, slab levels, window glare, power capacity, network routes, sprinkler positions, air-conditioning outlets and landlord restrictions can trigger redesign or extra work.
Request three prices: design-only, interior fit-out, and fit-out plus AV or automation. Confirm whether displays, cameras, microphones, networking, control systems and UPS capacity are included.
How do room size, seating and layout change the price?
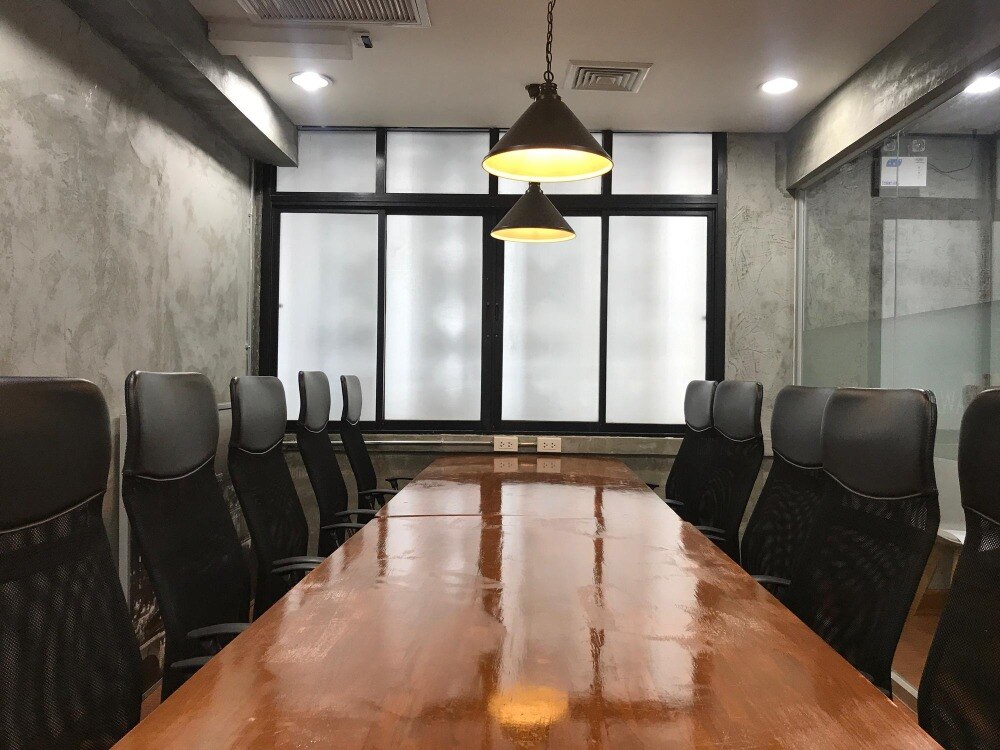
Allow 18–25 sq. ft. of floor area per seated participant for office conference room interiors in Coimbatore. A 10-person room therefore needs about 180–250 sq. ft. once the table, chairs, screen wall, presenter position and circulation are included; squeezing the same seats into less space raises joinery, relocation and rework costs.
| Layout choice | Planning effect | Cost consequence |
|---|---|---|
| Rectangular table | Seats more people along each side and suits a screen on one short wall | Usually the most space-efficient option |
| Boat-shaped table | Improves sightlines toward the screen and softens the room’s appearance | Adds custom fabrication cost and consumes more floor area |
| U-shaped table | Leaves a presenter opening and supports training or discussion | Needs wider circulation and costs more in tabletop and cable management |
| Boardroom with credenza | Adds storage, serving space and equipment housing | Requires extra wall length, power points and cabinetry |
Before requesting a quotation, confirm these points:
- Count regular seats, occasional seats and wheelchair positions separately.
- Keep about 900 mm of practical circulation around occupied chairs and provide one accessible route.
- Measure doors, columns, windows and air-conditioning outlets before fixing the table size.
- Position the screen so the nearest viewer sits at least 1.5 screen diagonals away; check glare from windows and ceiling lights.
- Ask for a site survey covering slab levels, power capacity, network routes, sprinkler locations and landlord restrictions.
A survey prevents a cheap preliminary layout from becoming an expensive redesign. Include the chosen capacity, table dimensions and screen position in the brief so competing quotations price the same room.
Which components make up the interior quotation?
A room-specific quotation should show quantities, unit rates, specifications, taxes and exclusions for every work package, not only a per-square-foot figure. This is essential when comparing conference room design cost in coimbatore.
| Component | What the quotation must show | Main cost variables |
|---|---|---|
| Furniture | Table dimensions, board thickness, finish, cable management, chairs and storage | Seat count, plywood grade, veneer or laminate, hardware and chair brand |
| Finishes | Wall panelling, paint, veneer, ceiling and skirting areas | Material selection, detailing and surface condition |
| Doors | Door size, frame, glass or solid shutter, locks and hardware | Acoustic rating, glass type and ironmongery |
| Flooring | Area, product, underlay, adhesive and removal of existing flooring | Carpet, vinyl, tile, levelling and wastage |
| Lighting | Fixture count, colour temperature, controls and installation | Glare control, dimming and fixture brand |
| Electrical and data | New circuits, sockets, floor boxes, network points, conduits, UPS allowance and testing | Existing capacity, rewiring distance and technology load |
| Acoustics | Ceiling absorption, wall panels, seals and performance assumptions | Reverberation target, coverage and material type |
| Installation | Delivery, carpentry, electrical labour, commissioning, cleaning and handover | Site access, working hours and programme |
Ask for separate totals for design-only, interior fit-out and fit-out plus AV. Display, cameras, microphones, speakers, control systems, networking and UPS capacity are frequently excluded. The final price should follow a site survey covering slab levels, columns, glare, sprinklers, air-conditioning outlets and landlord restrictions. A lump sum hides these differences.
How should you plan acoustics, lighting and conference technology?
Plan the room around performance targets before selecting finishes. A decorative ceiling cannot rescue echo, glare or a weak network after installation. Ask conference room interior designers in Coimbatore to price a site survey before finalising the quotation; existing services and cable routes can force redesign later.
- Acoustic design: specify an occupied reverberation time of about 0.6–0.8 seconds and a Speech Transmission Index target of 0.60 or better. Use tested ceiling and wall absorbers, not loose decorative panels alone.
- Privacy: use laminated glass or properly sealed double glazing with perimeter and door seals. Frosted film hides faces but does not materially block sound.
- Lighting: provide 300–500 lux on faces, high-colour-rendering fixtures, separate dimming scenes and indirect or shielded light near the display wall. Direct downlights create screen reflections and facial shadows.
- Power and data: provide a floor box or table module with an outlet and USB-C charging point for each seat, plus spare capacity. Run dedicated wired network points, preferably Cat6A, to the display, camera and equipment rack.
- Video calls: specify an echo-cancellation DSP, beamforming microphones, an eye-level camera and a wired network connection. Put core equipment on a UPS-backed circuit where calls cannot drop during brief power interruptions.
A glass room can look premium while confidential speech travels into the corridor. For office conference room interiors in Coimbatore, include post-installation checks with people and laptops in the room, because an empty-room demonstration does not represent meeting conditions. Separate lighting, acoustic and technology line items also make the quotation easier to compare.
How can you compare conference room designers and quotations?
Compare quotations only after matching the scope line by line; a lower lump-sum price may simply omit drawings, acoustic work or AV infrastructure. Ask conference room interior designers in Coimbatore to separate design fees from execution, with each priced as design-only, fit-out, and fit-out plus AV/automation.
Request these documents before accepting a proposal:
- A room-specific bill of quantities listing quantities, brands or grades, labour and GST.
- A dimensioned layout, reflected ceiling plan, furniture details, electrical/data layout and lighting plan.
- Material samples naming plywood thickness, laminate or veneer, hardware, glass type, flooring and acoustic products.
- A written exclusion list covering display, camera, microphones, speakers, networking, UPS, air-conditioning, civil changes and loose furniture.
- Warranty periods, defect rectification, payment dates and milestones tied to drawings, material approval, installation and handover.
A conference room interior for design service in Coimbatore should include a recorded site survey before the final price: slab levels, columns, windows, glare, power capacity, network routes, sprinklers, AC outlets and landlord restrictions can all change the bill. Vibgiyor Wood Creations-Modular Kitchen Coimbatore can be assessed using the same document-and-milestone checklist.
| Proposal item | Equivalent scope to verify | Warning sign |
|---|---|---|
| Design fee | Concept, 3D views, working drawings and site coordination | One unexplained percentage |
| Technology allowance | Equipment models, cabling, conduits, power and commissioning | “AV provision” without quantities |
| Acoustic treatment | Panel area, glass construction, perimeter and door seals | Decorative panelling described as soundproofing |
Frequently asked questions
What should you budget for conference room design in Coimbatore?
Budget ₹40–₹150 per sq. ft. for design work, or about ₹25,000–₹1.5 lakh for a small-to-medium room. GST, surveys and specialist consultants may cost extra.
How do room size, seating and layout affect conference room cost?
Room size changes the design area and quantity of materials. Seating capacity affects table dimensions, circulation space, power points and technology, while layouts such as boardroom, classroom or U-shaped arrangements change the drawings and installation requirements.
What should a conference room interior quotation include?
Check whether the quotation covers concept layouts, 3D views, material selection, working drawings, site coordination, furniture, lighting, acoustic treatment, electrical work and conference technology. Confirm GST and exclusions separately.
How should you plan acoustics, lighting and conference technology?
Plan acoustic wall or ceiling treatments to control echo, even lighting that avoids glare on screens, and cable routes, power points, displays, cameras and microphones before construction begins.
How can you compare conference room designers and quotations?
Compare the scope, drawings, material specifications, number of revisions, site visits, project schedule, installation responsibility, warranty terms and exclusions. A lower fee is not better if essential work is missing.
Keywords