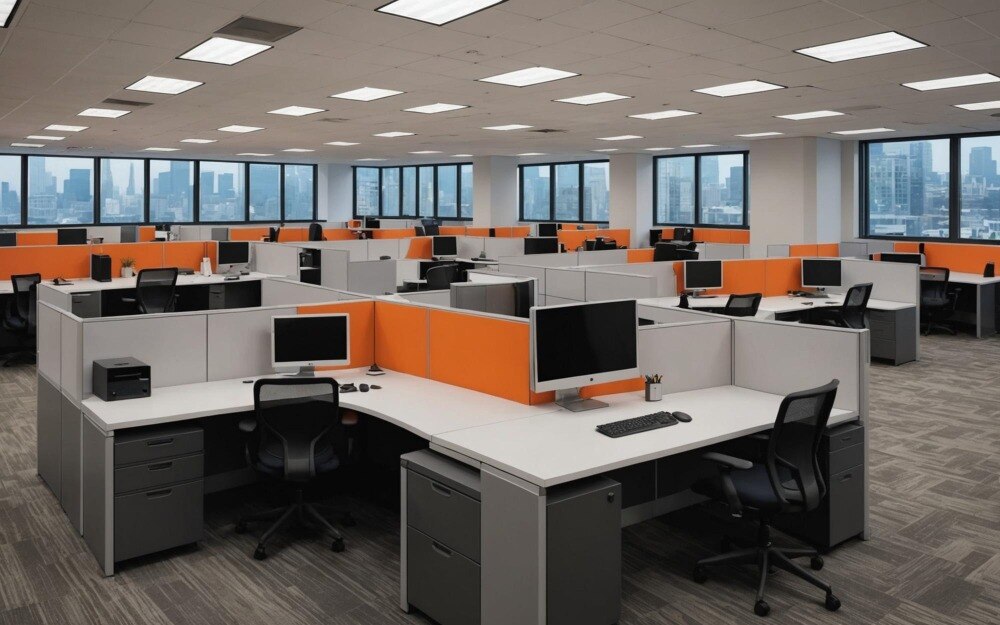
A growing team needs more than a desk for every employee: the plan must accommodate chairs, screens, storage, meetings, cables, maintenance access and the next round of hiring. By the end, you will be able to compare workstation layouts, measure your office accurately, specify the right components and evaluate installed quotations rather than headline prices.
Key takeaways
- Use modular panels to add seats without rebuilding the entire office.
- Measure clearances, walkways, columns and doors before comparing layouts.
- Specify panels, worktops, storage, screens and cable management together.
- Compare quotations by installation, hardware, materials and future reconfiguration value.
What a cubicle workstation gives you that other desk systems do not
A cubicle workstation gives each person a defined work zone, shared infrastructure and adjustable privacy without permanently enclosing the room. Its panels, worktops, modesty screens, storage and cable components function as separate modules, so a growing team can add, remove or reconfigure seats with less disruption.
| Option | What it means | What it gives you |
|---|---|---|
| Benching | Desks joined in rows with little or no separation | Higher visual openness and simpler wiring, but less privacy and noise control |
| Open-plan desk | Individual desk in a common room without workstation panels | Maximum visibility, but conversations, screens and movement remain exposed |
| Cabin | Enclosed room with walls and a door | Strong privacy and noise separation, but uses more floor area and costs more to alter |
| Freestanding office desk | Standalone desk with separate storage and electrical arrangements | Easy to move, but lacks integrated screens, shared cable routes and coordinated expansion |
| Cubicle workstation | Desk modules enclosed partly by divider panels | A balance of personal territory, privacy, density, cable management and reconfiguration |
Choose a cubicle workstation in Coimbatore when people need concentration but still need quick team contact. Office cubicles in Coimbatore are not automatically better: a tall, poorly specified panel can block light, complicate maintenance and make a small room feel cramped.
“Modular” describes how the system assembles and changes; it does not guarantee strong materials, acoustic performance or ergonomic dimensions. Check panel construction, worktop thickness, cable access and repair provisions before comparing systems.
How many seats can your office support without crowding people?
Do not divide the total floor area by the desk footprint. Measure the usable area after excluding columns, doors, windows, electrical panels, air-conditioning controls, emergency routes and maintenance access, then reserve space for everything that is not a desk.
- Keep primary circulation paths clear enough for chairs, people and equipment to pass without entering another workstation.
- Allocate meeting space before calculating seats; a four-person meeting table needs more area than four tightly packed desks.
- Add shared storage for files, stationery and personal items instead of forcing cabinets into future aisles.
- Reserve 15–20% of usable area for team growth if you expect hiring within the planning period.
- Check every seat for knee clearance, chair movement and monitor position; a pedestal or modesty panel that traps the chair makes the seat unusable.
Divide the remaining area by the complete workstation footprint, including the chair’s pulled-out zone, divider panels and storage. A 1,200–1,500 mm-wide worktop may suit routine back-office work, while managers may need a larger surface or visitor chairs. Do not give every role the same cubicle size.
For a cubicle workstation in Coimbatore, ask for two plans: the maximum-fit layout and the growth-ready layout. Compare seat count, clear aisle widths, meeting capacity, storage and unused expansion space. The cheaper plan fails if adding two employees blocks an exit, panel access or service route.
Measure the room and compare layouts before ordering
Measure the usable floor, not the overall room area. Record wall-to-wall dimensions, columns, doors, windows, floor boxes, electrical panels, emergency exits, air-conditioning diffusers and controls. Mark uneven walls and fixed maintenance points; a desk that fits the drawing may block a panel or create a narrow escape route.
Use this site checklist before requesting an office cubicles in Coimbatore quotation:
- Measure each wall and note door swing, window sill height and skirting depth.
- Mark electrical sockets, network points, floor boxes and the distance to the nearest distribution board.
- Draw accessible routes, fire exits, corridors and maintenance clearances.
- Photograph ceiling obstructions, columns and air-conditioning outlets.
- Ask for a measured layout, shop drawings, finish schedule and installation sequence before production.
Compare arrangements against your team mix, not just seat count. A modular cubicle workstation for call-centre staff can use compact back-to-back pods, while managers may need wider desks, visitor chairs and more storage.
| Arrangement | Best fit | Main check |
|---|---|---|
| Linear rows | Uniform back-office teams | Keep aisles and exit routes clear |
| Back-to-back pods | High-density call or support teams | Coordinate shared cable access and storage |
| Perimeter or L-shaped stations | Managers, designers or mixed roles | Check window access, columns and larger worktops |
Do not extend partitions into circulation space to gain one more seat. Before approval, test the plan at full scale against chair pull-out space, shared storage, meeting areas and future expansion. A supply-and-install quote should also state levelling, alignment, cable testing, snag correction and packing-waste removal.
Specify the workstation as a complete working system
A 1,200–1,500 mm-wide and 600–750 mm-deep worktop suits many individual cubicles, but chair clearance decides usability. Leave knee and leg space beneath the surface, keep pedestals and modesty panels clear of the chair’s inward movement, and provide a chair adjustable for seat height, back support and armrests.
Specify the complete modular cubicle workstation, not just its desk panel:
- Worktop: state the board core, laminate finish, thickness, edge banding and supported load.
- Panels: state panel height, thickness, infill material, fabric or laminate finish, and whether damaged sections can be replaced independently.
- Structure: require a powder-coated steel frame, standardized panel widths, detachable connectors and accessible screws or bolts.
- Services: include a removable cable tray, vertical cable spine, grommets and access to power and data points without dismantling the desk.
- Storage: identify pedestals, overhead units, locks, hinges and shelf loads as separate components.
| Component | Specify | Why it matters |
|---|---|---|
| Worktop | 1,200–1,500 mm wide; 600–750 mm deep | Supports equipment without sacrificing chair movement |
| Panel system | Standard widths and replaceable infill | Simplifies expansion and damage repair |
| Connectors | Detachable, reusable fittings | Allows relocation without cutting partitions |
| Cable management | Removable tray and accessible grommets | Prevents concealed faults and tangled wiring |
| Edges and hardware | Sealed edge banding, replaceable handles and hinges | Limits swelling, chipping and premature replacement |
Ask whether dismantling, transport and reinstallation are included. Repeated moves can damage panel edges, connector holes and cable parts even in a well-designed system.
Compare cubicle workstation quotations by installed value
Do not approve the lowest headline quote until you convert it into an installed cost per seat. A cubicle workstation price in Coimbatore is comparable only when both offers include the same worktop, partition, storage, cable routes, delivery, installation, GST and electrical scope. A running-foot rate can conceal missing panels, pedestals or site labour.
| Scope item | Quote A | Quote B |
|---|---|---|
| Carcass and worktop | Thickness, core and edge banding stated | Unspecified |
| Panels and infill | Height, thickness and laminate or fabric named | “Standard” |
| Cable management | Trays, risers, grommets and power-data boxes included | Extra |
| Delivery and installation | Levelling, fixing, alignment and waste removal included | Supply only |
| After handover | Warranty and snag correction period stated | Not stated |
Before production, ask the office workstation manufacturer in Coimbatore for these documents and checks:
- A measured layout showing columns, floor boxes, doors, fire exits, air-conditioning diffusers and uneven walls.
- Shop drawings with seat numbers, module dimensions, storage positions and cable routes.
- A finish schedule naming laminate, fabric, panel core, worktop thickness, edge banding and hardware grade.
- An installation sequence covering delivery access, floor protection, levelling, fixing, cable testing and snag correction.
- A revised total for managers, visitor chairs, shared storage and future seats; one module size rarely suits every role.
- Written confirmation of GST, electrical work, stair access, local transport and replacement responsibility.
Vibgiyor Wood Creations-Modular Kitchen Coimbatore should be assessed against this evidence, not against a catalogue label: production should begin only after the measured layout and final bill of materials match the site.
Related products
 | Modular Office Workstation in Coimbatore Modular Office Workstation in Coimbatore We have gained a remarkable position in the market that is involved in offering Modular Office Workstation. View product → |
 | cubicalworkstation manufacturer of modular workstation,file racks,drawer pedestal, office cabin,file storage etc..... View product → |
Frequently asked questions
What does a cubicle workstation provide that other desk systems do not?
It gives each employee a defined work zone with adjustable privacy, shared infrastructure and modular parts that can be reconfigured as the team changes.
How can you calculate how many cubicle seats your office can support?
Measure the usable floor area, then account for desk dimensions, chair movement, walkways, doors, columns, windows, access routes and shared facilities before selecting a layout.
What should you measure before ordering office cubicles in Coimbatore?
Record room length and width, structural columns, door and window positions, electrical points, data points, ceiling obstructions and the clearances required for movement.
What should a modular cubicle workstation quotation include?
Ask for a complete specification covering panels, worktops, modesty screens, storage, cable management, fittings, delivery, installation and any future reconfiguration work.
How should you compare cubicle workstation prices in Coimbatore?
Compare the installed scope, materials, hardware, storage, cable components, installation and reconfiguration provisions instead of comparing the desk price alone.
Related products
 | Corporate Office Workstation We are one of the most reliable companies in this domain and are into offering Corporate Office Workstation. View product → |
 | modularworkstation modular workstation in tirupur we are the manufacturer of modular workstation,pentagon, cubical,linear,open office,file racks,file storage etc.... View product → |
Keywords