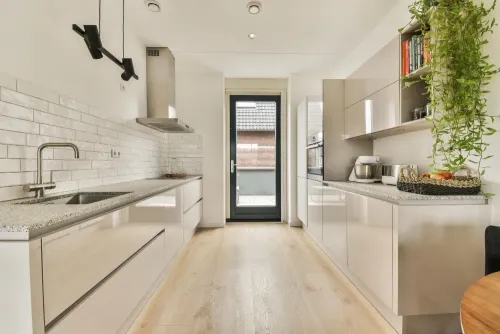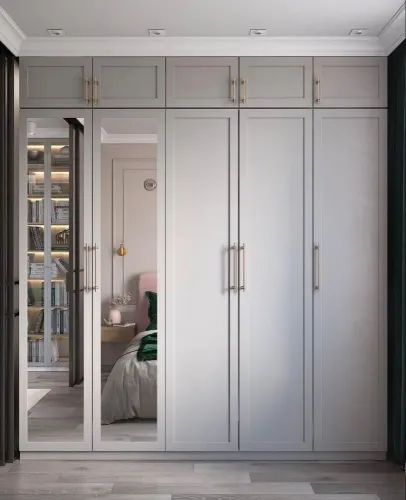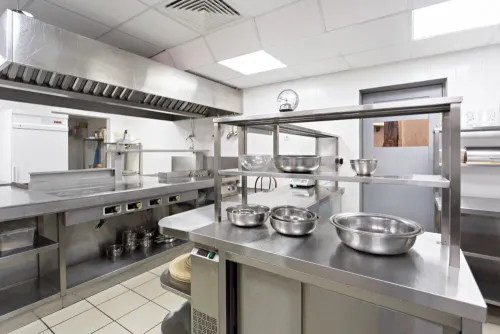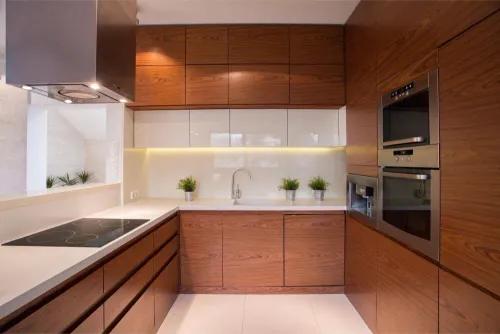
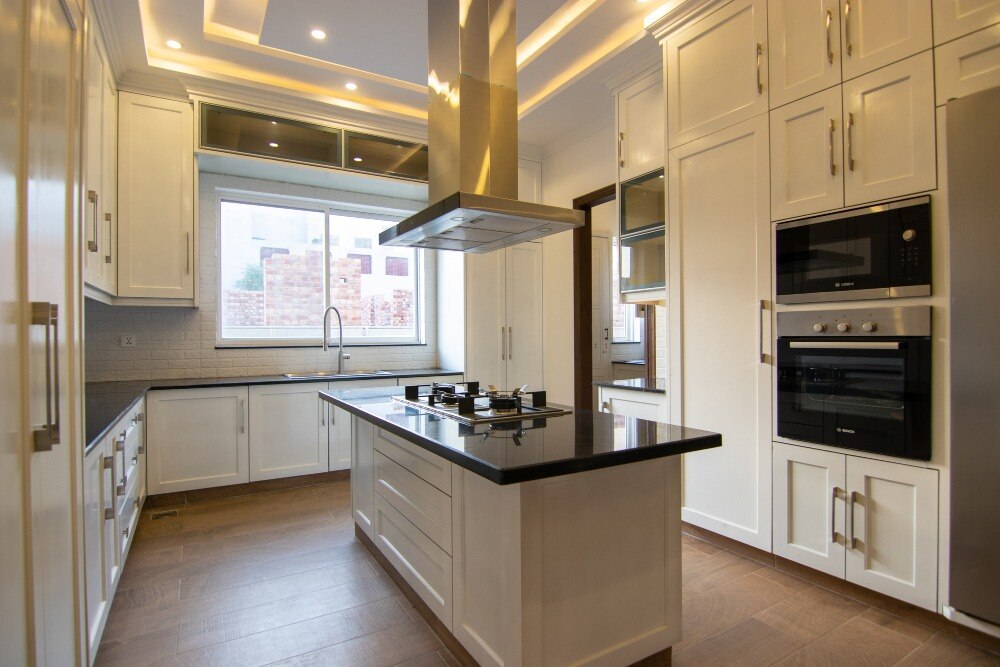
The right choice depends less on the label “modular” than on your room’s dimensions, wall condition, cooking routine, water exposure and future service needs. You will be able to test your home, compare construction methods, plan the layout and specify materials and hardware before approving production.
Key takeaways
- Choose custom units when columns, beam drops or narrow walls waste standard cabinet space.
- Compare modular, semi-modular, carpenter-built and masonry kitchens by fit, access and repair needs.
- Measure walls, windows, plumbing, exhaust routes and appliances before approving a layout.
- Demand material, hardware, edge-sealing and installation details in the written specification.
Start with a Salem-home suitability test
A custom modular kitchen for homes in Salem earns its extra design work when the room is difficult to fit or every centimetre of storage matters. Check for narrow walls, columns, beam drops, uneven surfaces, window openings, low utility shafts and apartment layouts that restrict plumbing, exhaust routes or appliance positions.
- Measure whether fillers can solve small gaps beside walls or windows.
- Mark columns, beams and shafts before choosing cabinet heights or lofts.
- Confirm sink, drain, purifier, gas and electrical points before fixing the layout.
- Check whether afternoon sun, dust, heat, monsoon humidity, hard water and weak ventilation will affect cabinet finishes and sink storage.
- Decide whether a raised removable plinth and access to traps and shut-off valves are necessary.
An independent house offers more freedom to alter walls, utilities and ventilation; a flat demands closer coordination with fixed shafts, slab beams and society rules. One cook may need a compact straight run, while several cooks need wider circulation, more drawers and separated preparation, washing and cooking zones.
Customization does not mean every cabinet is unique. Standard modules can be combined with made-to-measure fillers, corner units, lofts and service panels. A modular kitchen for Salem homes is a strong fit when storage must use full height or appliance and plumbing positions need precision.
A square kitchen with few storage demands may not justify the added measurement and design work.
Compare modular, semi-modular, carpenter-built and masonry kitchens
The best trade-off depends on whether you value installation speed, site flexibility, repair access or resistance to damp use. A custom kitchen Salem project is worth the extra planning when the room has uneven walls, columns, beam drops, narrow clearances or tightly coordinated appliances.
| Option | Main advantage | Main drawback |
|---|---|---|
| Fully custom modular | Factory-cut, edge-finished and pre-drilled panels install quickly with repeatable dimensions | Wrong measurements, late civil work or out-of-square walls create filler gaps and rework |
| Semi-modular | Keeps changing walls or plumbing adaptable while selected cabinets receive factory finishing | Site-built and factory-built sections may not match perfectly |
| Carpenter-built | Easy on-site changes and local repairs | Cutting, edging, hardware alignment and installation time depend on workmanship |
| Masonry | Robust under damp or rough use | Slow to build, difficult to alter and poor access for plumbing repairs |
Compare quotations by board grade, finish, drawer count, hardware load rating, corner mechanisms, site preparation and appliance integration—not cabinet volume alone. Factory consistency does not guarantee better storage if deep corners and excessive lofts remain difficult to reach.
Specify replaceable shutters, a raised removable plinth, access to the sink trap and water shut-off valves, plus service space for the dishwasher and purifier. Permanently sealed cabinet bottoms can hide leaks and turn a small repair into demolition.
Choose modular construction for precise fit, clean finishes and coordinated appliance services. Choose semi-modular or carpenter-built work when the site is still changing or local adaptation matters more; choose masonry when maximum ruggedness outweighs future flexibility.
Choose the layout only after measuring the room
Measure the room before choosing between a straight, L-shaped, U-shaped, parallel or island plan. Start with 600–650 mm counter depth and 850–900 mm finished height, then test every drawer, cabinet, refrigerator and appliance-door swing.
| Option | Best fit | Main risk |
|---|---|---|
| Straight | Narrow rooms and one cook | Limited preparation and storage space |
| L-shaped | Two adjoining walls and flexible circulation | Corner storage can become inconvenient |
| U-shaped | Large rooms needing separated work zones | A narrow centre aisle creates a cramped kitchen |
| Parallel | Long rooms with two working runs | Opposing doors and drawers can clash |
| Island | Large rooms with open circulation | Insufficient walking space on any working side |
- Record every wall length, ceiling height, beam drop, column, skirting, window sill, door swing and ceiling obstruction.
- Mark the sink and drain, water-purifier and washing-machine connections, gas-cylinder position or electrical hob supply, chimney route, exhaust opening and every socket.
- Measure the refrigerator, oven, microwave and dishwasher, including the manufacturer’s ventilation and service clearances.
- Photograph every service point and confirm whether plumbing or electrical work will move before carcass production.
Leave 1,050–1,200 mm between opposing counters where two people work, but check the real appliance swings rather than trusting the number alone. Plan the refrigerator, sink, preparation surface and hob around your cooking sequence, not a textbook triangle.
That produces a personalized kitchen design Salem can use daily and a modular kitchen for Salem homes that fits the actual site.
Specify ergonomics, materials and protection against Salem conditions
Set the finished counter around 850–900 mm, then adjust it to the main users’ elbow height. Elderly users need fewer bending movements, pull-out drawers instead of deep floor shelves, reachable overhead storage and clear, non-slip walking areas. Keep a useful preparation zone between sink and hob.
Put daily items in the first drawer or waist-to-shoulder zone, not heavy vessels in high lift-up cabinets. These details make a custom modular kitchen for homes in Salem comfortable rather than merely attractive.
| Material | Best use | Failure to prevent |
|---|---|---|
| BWP or marine plywood | Sink and other wet zones | Seal every cut edge, joint and plumbing penetration |
| MR plywood | Drier cabinets | Keep it away from leaks and standing water |
| MDF | Selected finished panels | Do not use untreated MDF near sinks |
| Particle board | Dry, moisture-controlled areas | Swelling from leaks or unsealed edges |
| Laminate, acrylic, veneer, stainless steel | Fronts, surfaces or durable construction | Protect veneer from water and glossy finishes from scratches |
- Use a raised, removable plinth, washable surfaces and accessible sink traps and water shut-off valves. Do not permanently seal cabinet bottoms; hidden leaks make repairs expensive.
- Plan dedicated circuits and correctly located sockets for the refrigerator, microwave, oven, dishwasher, chimney and purifier. Follow each built-in appliance’s ventilation clearances; tight enclosures can cause overheating and difficult servicing.
- Map the sink, purifier, washing-machine connection, gas line or electrical hob, refrigerator and chimney before carcass production.
- Choose mid-tone or textured matte fronts if dust and fingerprints concern you. Judge laminate and acrylic colours in Salem’s direct afternoon sun; strong light exposes scratches and replacement-panel colour differences.
- Use a short, correctly sized chimney duct with few bends. It removes cooking moisture better than relying on the advertised suction figure alone.
- Design for heat, dust and seasonal rain with protected plumbing penetrations, ventilation and shaded windows. A personalized kitchen design Salem homeowners can service will outlast one chosen only for gloss.
Check the specification before choosing a Salem kitchen provider
A quotation is credible only when it identifies materials, hardware, measurements and after-sales responsibility. “Marine plywood” is not a complete specification for a custom kitchen Salem project.
| Check | Require in writing | Why it matters |
|---|---|---|
| Board | ISI mark, licence details, product grade, invoice, thickness and warranty terms | Confirms what was supplied |
| Finish | Edge-sealing method, laminate or paint specification, and adhesive details where relevant | Exposes weak moisture protection |
| Hardware | Hinge and runner load ratings, soft-close warranty, replacement availability and service access | Prevents “premium” from hiding poor performance |
| Installation | Joinery method, clearances, ventilation gaps and leak protection | Separates board quality from workmanship |
A certified board cannot certify the finished kitchen. A leaking sink, exposed edge, bad joint, incorrect appliance clearance or badly routed chimney can still cause failure.
Require drawings that show fillers, corner access, loft depth, removable plinths, appliance ventilation gaps and every service point. Your personalized kitchen design Salem brief must map the sink, purifier, washing-machine connection, hob or gas line, refrigerator and chimney before production.
Before appointing a provider, compare the itemised quotation, written exclusions, site-measurement record, installation schedule and handover process. Vibgiyor Wood Creations-Modular Kitchen Coimbatore belongs in that comparison only when it documents these details for your room, including repair access and replacement responsibility, rather than relying on a generic showroom promise.
Related products
 | customisemodularkitchen customise modular kitchen in salem Dear Sir/ Madam, We undertake all kind of Interior works for houses and offices. We are specialists in following areas... 1. Modular kitchen, 2. View product → |
 | modularkitchen CATEGORIESCOIMBATORE, INTERIOR DECORATION, INTERIOR DESIGNERS, INTERIOR DESIGNING COMPANY, KITCHEN EQUIPMENTS, MODULAR KITCHEN, MODULAR KITCHEN... View product → |
Frequently asked questions
When is a custom modular kitchen suitable for a Salem home?
Choose one when narrow walls, columns, beam drops, uneven surfaces, windows, utility shafts or apartment restrictions make standard cabinets difficult to fit.
How do modular, semi-modular, carpenter-built and masonry kitchens differ?
Modular kitchens offer factory-made units and planned installation; semi-modular kitchens combine factory units with site-built elements; carpenter-built kitchens are made on site; masonry kitchens use permanent brick, block or concrete structures.
What should you measure before choosing a kitchen layout?
Measure every wall, corner, window, door, column, beam drop, utility shaft, plumbing point, exhaust route and appliance opening before finalising the layout.
What should a Salem kitchen provider include in the specification?
Check cabinet materials, thickness, edge sealing, hardware, surface finishes, moisture and heat protection, appliance dimensions, installation work, warranty terms and the final measurements.
Related product
 | LSHAPEMODULARKITCHEN L shape modular kitchen in salem Our products and services in Coimbatore Modular kitchen, cost of Indian modular kitchen, modular kitchen interior designers in Coimbatore,... View product → |
Keywords