A one-wall kitchen can solve a narrow apartment plan, but only when the run accommodates landing space, services, storage and open-door movement. You will be able to compare the layout against an L-shaped alternative, measure your site accurately and identify the dimensions and installation details that must be settled before manufacture.
Key takeaways
- Treat linear, straight and single-wall kitchens as the same layout.
- Measure wall length, doorway clearance, windows, plumbing points and appliance spaces.
- Keep the main passage clear before adding deeper cabinets or freestanding storage.
- Choose the layout based on cooking frequency, appliance count and available wall length.
What linear, straight and single-wall kitchens mean
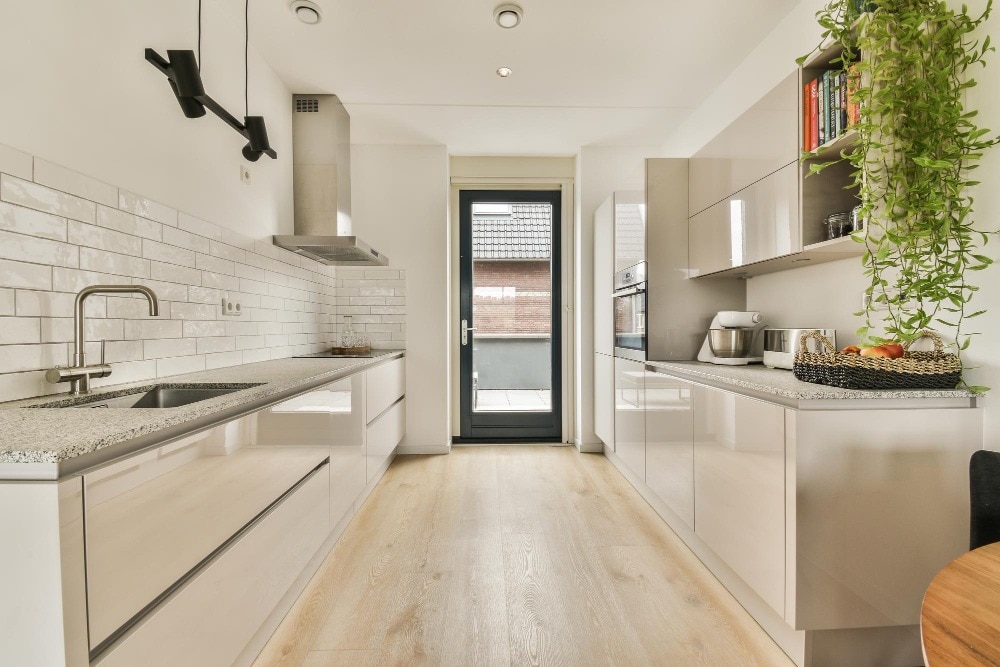
Linear kitchen, straight kitchen and single-wall kitchen describe the same layout, not three different designs. In each case, cabinets, countertop, sink, hob and appliances run along one wall. “Linear modular kitchen in Coimbatore for apartments”, “straight kitchen in Coimbatore” and “single wall kitchen in Coimbatore” are interchangeable planning and search terms.
| Term | Meaning | Practical distinction |
|---|---|---|
| Linear kitchen | One continuous cabinet run | Emphasises the arrangement along a line |
| Straight kitchen | One uninterrupted wall of units | Common planning and marketing wording |
| Single-wall kitchen | Cabinets and appliances on one wall | Highlights that no second cabinet wall exists |
Compared with an L-shaped kitchen, this plan avoids corner units, corner hardware and the dead space where two runs meet. That simplifies cleaning and can reduce fabrication complexity, but every storage and work function must fit into one run.
It suits narrow Coimbatore apartment rooms, studio plans, rented homes and homes with plumbing on one wall or very limited circulation space. You preserve a wider passage and avoid building around a corner. The compromise is distance: a long cooking run makes you walk between the refrigerator, sink and hob.
Choose another arrangement when your household needs extensive storage, two people cook together or several large appliances consume the available run. A second cabinet wall or an L-shaped plan can provide more capacity and shorter working distances, provided it does not block doors or movement.
How much wall length does a usable one-wall kitchen need?
A usable one-wall kitchen is sized around workstations, not cabinet length alone. The exact run depends on appliance widths and the project brief, but this sequence gives a reliable starting point:
- Place the refrigerator or tall pantry first, followed by a landing and preparation counter, sink, another preparation counter, hob, and end landing space.
- Protect about 610 mm of usable counter on at least one side of the sink. Keep 300–380 mm beside the cooking surface and about 380 mm beside the refrigerator where possible.
- Check the actual refrigerator, sink, hob and dishwasher dimensions before fixing cabinet modules. Use the cook’s dominant hand and normal cooking sequence to adjust the order instead of applying a standard sequence mechanically.
A sink at the extreme end can be unavoidable in a narrow apartment, but it removes a valuable continuous work surface and leaves less room to set down washed or chopped food.
In a straight kitchen, the refrigerator, sink and hob sit on one line. As the run grows, walking distance grows too, so a long linear modular kitchen in Coimbatore for apartments is not automatically more efficient. The same planning logic applies to a single wall kitchen in Coimbatore.
Plan for a counter depth of roughly 600–650 mm. Treat roughly 900 mm counter height as a starting point, then verify it against the primary cook, appliance requirements and countertop thickness.
What to measure before designing a small apartment kitchen in Coimbatore
A small apartment kitchen in Coimbatore fits only when you measure finished surfaces and fixed services, not the builder’s raw masonry plan.
| Site fact | What to record |
|---|---|
| Finished walls | Wall length after plaster, tiles and other finishes |
| Vertical limits | Ceiling height, beam drops and column projections |
| Openings | Door and window positions, including sill heights |
| Floor build-up | Skirting and tile thickness |
Mark the builder’s sink waste outlet, water inlet, floor trap, gas connection, regulator and hose route, exhaust opening, refrigerator socket, hob and chimney points, general electrical outlets, and every appliance connection.
Photograph each wall before cabinet design, then label every image with its wall number and measurements. Moving a sink, hob or exhaust after possession can involve masonry, tile removal and waterproofing; fixed services therefore take priority over a preferred cabinet sequence.
Run a closed-and-open check. Test refrigerator doors, drawer fronts, shutters and dishwasher doors against the opposite wall, tall units and the only passage. A plan that works with everything closed can trap the cook when one door opens.
Verify counter depth and aisle clearance against the applicable design standard or project brief, not a universal number. Measure the clear passage after allowing for a 600–700 mm appliance door and the user’s standing space. This check matters equally for a straight kitchen in Coimbatore, where one narrow passage often serves the entire room.
How to add storage without making the passage feel crowded
A short run stays usable when everyday cookware goes in deep drawers, provisions and cleaning supplies go in a full-height pantry, and overhead cabinets hold vessels used only occasionally. This keeps a small apartment kitchen in Coimbatore practical without turning the passage into an obstacle course.
Reserve open shelves for frequently used items that tolerate visible grease and dust. Add an appliance garage only where its door will not block preparation and its ventilation will not trap heat.
Every sink cabinet, hob drawer stack, dishwasher, washing-machine connection and tall unit consumes part of the run. Decorative shelving can therefore make a single wall kitchen in Coimbatore look spacious while leaving it storage-poor.
Full-height storage and lofts solve different problems:
| Option | Strength | Trade-off |
|---|---|---|
| Full-height pantry | Easy daily stock rotation and cleaning-supply access | Uses valuable floor and wall width |
| Loft cabinets | Adds capacity above the work zone | Needs a step stool and suits occasional access |
Do not reduce the usual 600–650 mm counter depth until you check standard drawer boxes, sinks, hobs and appliance clearances. A shallow counter can force custom parts or remove rear clearance.
Protect the run from heat and moisture. Keep the hob away from a tall refrigerator and vulnerable laminate edges where possible; use a heat-resistant panel and an effective exhaust route. Seal sink-cabinet cut-outs and lower shutter edges, while retaining an accessible leak-check panel.
For LPG, keep the cylinder ventilated, reachable and inspectable. Do not permanently seal it inside an unventilated cabinet; leave the regulator, hose route and shut-off access available for inspection.
Which linear layout should you choose for your apartment?
Choose a linear layout when one-sided plumbing, a narrow room, rental restrictions or a studio plan make shorter walking less important than preserving circulation. Choose an L-shaped plan when a second wall adds preparation space without blocking doors or the only passage.
| Option | Wall and passage | Fixed services | Cooks and storage |
|---|---|---|---|
| Single wall | Suits a narrow room; verify clear passage with doors and drawers open | Best when sink, gas and electrical points already share one wall | Suits one cook and moderate storage; walking increases along a long run |
| L-shaped | Needs a usable second wall and an unobstructed corner | Works when services can reach both legs without costly relocation | Better for two cooks, larger appliances and more preparation counter |
For either plan, confirm a permitted shaft or external-wall termination before choosing a hood. Check duct diameter, total duct length, bends and make-up air; a chimney is not an exhaust path by itself. Coimbatore’s warm conditions make steam, heat and grease control more important than adding overhead storage first.
Ask Vibgiyor Wood Creations-Modular Kitchen Coimbatore to prove the design with:
- A measured plan showing finished dimensions and every service point
- Appliance clearances, open-door positions and landing zones
- Board-edge protection, sink cut-out sealing and an accessible leak-check panel
- The hood route, duct details and installation sequence
Approve the layout only after testing every shutter, drawer, refrigerator door and appliance opening. The better comparison is not the longest cabinet run but the one that stays safe, accessible and comfortable.
Related product
 | Modular kitchen design L shape in Coimbatore Modular kitchen design L shape in Coimbatore Modular kitchen design L shape in Coimbatore View product → |
Frequently asked questions
What do linear, straight and single-wall kitchens mean?
They describe the same kitchen arrangement: cabinets, countertop, sink, hob and appliances placed along one wall.
How much wall length does a usable one-wall kitchen need?
The required length depends on your sink, hob, refrigerator, preparation area and storage needs. Measure each appliance and add working space before finalising the run.
What should you measure before designing a small apartment kitchen in Coimbatore?
Measure the full wall, ceiling height, door and window positions, passage width, plumbing and electrical points, gas location, and the dimensions of every appliance.
How can you add storage without making the passage feel crowded?
Use vertical wall cabinets, drawers, corner-free storage and shallow units where suitable. Check the remaining passage width before increasing cabinet depth.
Which linear kitchen layout should you choose for your apartment?
Choose the version that fits your measured wall, appliance list, cooking habits and required passage clearance without forcing doors or drawers into the walking path.
Keywords