A small office can lose daylight, usable circulation and speech privacy when partitions are chosen by appearance or price per square foot alone. You will be able to measure the space, compare partition systems and prepare a written specification that fits your team’s privacy, ventilation, acoustic and expansion needs.
Key takeaways
- Use a mixed layout: open desks, one enclosed room and screened service areas.
- Measure circulation before choosing partitions; protect clear routes to doors and workstations.
- Compare full-height, half-height, glazed and solid partitions for privacy, light and cost.
- Write down acoustic, heat, safety, electrical and maintenance requirements before requesting quotes.
Set priorities before comparing partition materials
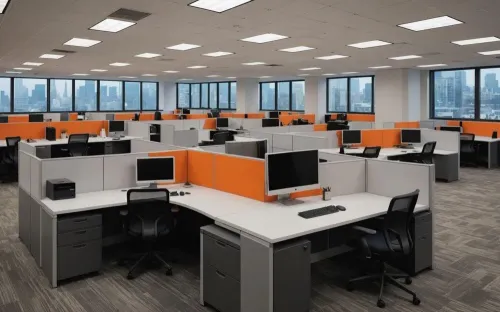
A mixed layout usually supports a small team better than partitioning every workstation: keep routine workstations open, enclose one room for confidential calls and meetings, and screen reception, printing or storage.
Choose the arrangement in this order:
- Identify work that needs confidentiality, such as client calls, payroll discussions or focused work.
- Map windows, daylight, afternoon heat and air-conditioning airflow before placing solid panels.
- Reserve clear routes between desks, the entrance, exits and shared equipment; check door swings before fixing a wall line.
- Coordinate partitions with sprinklers, exit signs, lights, electrical sockets, data cables and air-conditioning diffusers.
- Allow for growth. A demountable system or movable screen is useful when two desks could become four.
The phrase office partition for small office in Coimbatore should lead you to this assessment, not to the cheapest panel. The office partition types in Coimbatore suit different working patterns.
| Arrangement | Supports | Main compromise |
|---|---|---|
| Open workstations with one enclosed room | Collaboration, daylight and one private meeting space | Noise remains in the open area |
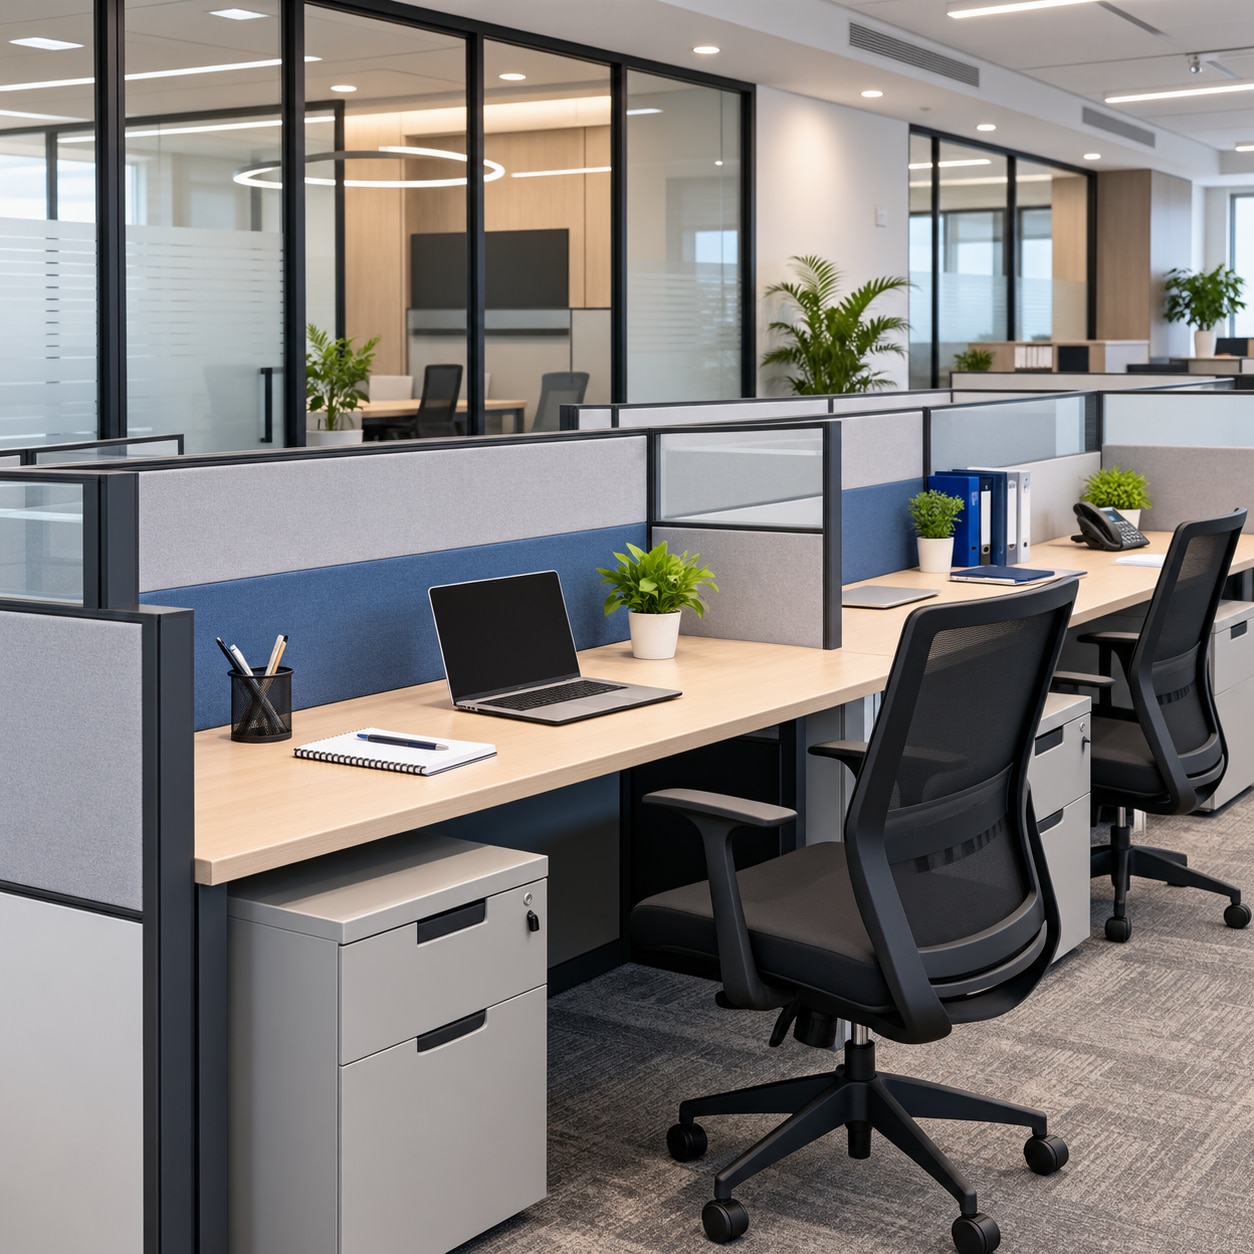
| Half-height screens | Visual zoning and easy supervision | Limited speech privacy |
| Full-height solid room | Confidential conversations and focused work | Uses more floor area and blocks daylight |
| Framed glazed room | Borrowed light and visibility | Needs blinds or film for privacy |
| Demountable modular layout | Future relocation or expansion | Costs and detailing depend on the complete system |
Select the partition as a system, including frame, infill, door, ceiling and floor junctions. An acoustic panel cannot prevent speech leakage through an unsealed door or open ceiling void.
Measure the room and protect usable circulation
Record the room’s usable dimensions, not just its wall-to-wall size. A partition that fits the plan can still leave a blocked window, trapped heat or a door opening into someone’s chair.
1. Measure finished floor length and width at several points, then note ceiling height, beams, columns, wall offsets, skirting and any uneven floor. Record the lowest ceiling point.
2. Mark every window, sill, door, fire exit, exit sign, sprinkler, smoke detector, air-conditioner, diffuser, light, electrical socket, data point and access panel. Measure each item’s position from two fixed walls.
3. Draw the proposed desks, chairs, printer and storage before fixing the partition line. Keep about 900 mm behind occupied chairs and for a single-person walkway; reserve 1,200 mm where two-way movement or wheelchair access is needed.
4. Draw every door swing at full opening, including the handle side and the space needed to approach it. A sliding door saves swing space, but request perimeter seals and a drop seal if sound privacy matters.
Give these dimensions to anyone quoting an office partition in Coimbatore. Include floor and ceiling levels, skirting height and plumbing risk: exposed MDF or particleboard at the floor can swell after wet-mopping or a leak. Keep the partition outside required exit routes, and check that it will not obstruct ventilation or emergency equipment.
Compare full-height, half-height, glazed and solid systems
Full-height systems give the strongest separation, while half-height screens preserve openness; glazed systems borrow daylight, and solid panels block it. The best office partition in Coimbatore depends on which compromise your room can tolerate.
| Option | Privacy | Daylight and ventilation | Durability and future flexibility |
|---|---|---|---|
| Full-height solid | Highest visual privacy; good speech control only when sealed to the soffit or coordinated ceiling | Blocks borrowed light; does not restrict air when supply and return paths are designed correctly | Robust, but fixed walls are slower and costlier to relocate |
| Full-height glazed | Low without blinds or film; acoustic performance depends on glass, seals and door | Maximum borrowed light; glass does not obstruct airflow, but enclosed rooms still need HVAC balancing | Durable when framed; aluminium/glass and demountable systems are easier to reuse |
| Half-height | Screens sightlines but not conversations; unsuitable for confidential calls | Preserves daylight and air movement | Easy to alter, but less stable and protective than a full wall |
| Solid laminated-board or MDF panel | Good visual separation; joints and doors determine speech privacy | Reduces daylight and can create dark corners | Resists everyday impact, yet damaged edges and fixed services complicate changes |
Gypsum-board stud walls suit a permanent private room; framed glass suits meeting rooms where daylight and visual supervision matter. Do not assume a full-height wall is private if it stops at a suspended ceiling: speech can travel through the ceiling void.
For office partition types in Coimbatore, compare the complete system—frame, door, seals, ceiling junction and cable openings—not just the visible panel.
A compact office usually works better with open desks, one enclosed confidential room and a screened reception or storage zone. That arrangement preserves circulation and makes later changes simpler than cellularising every workstation.
Check acoustic, heat, safety and service details
A partition is only as private as its weakest junction. A full-height wall that stops at a suspended ceiling can let speech travel through the ceiling void, while an unsealed door, cable opening or floor gap defeats an otherwise good acoustic panel.
For a private room, connect the partition to the structural soffit or use a tested ceiling-and-partition acoustic detail.
Before ordering custom office partitions in Coimbatore, ask the installer to inspect and record these construction points:
- Acoustic sealing: request the complete assembly’s tested Rw or STC rating, including the frame, door, ceiling junction, floor junction and service penetrations. Specify perimeter seals and a drop seal for a hinged door; sliding doors need specialist seals to approach the same privacy.
- Heat and airflow: map windows, west-facing sun, air-conditioning diffusers and return grilles. Avoid blocking airflow, and use blinds or solar-control film on glazed sections where afternoon heat creates glare.
- Fire safety: keep sprinklers, smoke detectors, exit signs, fire extinguishers and escape routes visible and accessible. Seal cable and pipe penetrations with a fire-stopping system where the wall requires fire resistance.
- Electrical and data access: show socket, lighting, data and access-panel positions on the partition drawing. Leave removable panels or service zones so future repairs do not require demolition.
- Stability and movement: confirm floor and ceiling fixing points, panel thickness, door swing and hardware. A flexible modular system is easier to reconfigure than a wall that traps services behind it.
Turn the layout into a comparable written specification
Ask every bidder to price the same written schedule, not merely a rate per square foot. Before choosing custom office partitions in Coimbatore, require a site survey that records the slab, ceiling level, beams, columns, windows, sprinklers, exit signs, air-conditioning diffusers, lights, electrical and data routes, access panels and door swings.
This prevents a drawing from creating expensive site clashes.
For an office partition for a small office in Coimbatore, ask the quotation to include:
- A dimensioned layout showing partition lengths, door widths, door swings, desk clearances and circulation routes.
- Frame material, panel build-up, total thickness, infill type, glass thickness and safety-glass specification.
- Full-height termination at the structural soffit or a tested ceiling detail; do not accept “full height” that stops at a suspended ceiling without clarification.
- Door leaf, frame, hinges, lock, closer, seals, handles and any access-control preparation.
- Acoustic evidence, fire classification where relevant, edge protection and sealed cable penetrations.
- Moisture-resistant bottom rails, protected laminate or board edges, cleaning method and floor-junction detail.
- Dismantling and relocation method, warranty period, installation duration and exclusions for electrical, ceiling, air-conditioning and reinstatement work.
| Quote item | Compare | Record in writing |
|---|---|---|
| Privacy | Sealed soffit detail versus ceiling-void termination | Acoustic evidence and weakest junction |
| Glazing | Single versus laminated or double glazing | Glass type, thickness and safety rating |
| Flexibility | Fixed versus demountable framing | Reuse, storage and future alteration cost |
| Scope | Supply-only versus installed system | Trims, services, repairs and final cleaning |
Vibgiyor Wood Creations-Modular Kitchen Coimbatore can be evaluated against other installers using this identical schedule, rather than a cheaper panel rate that omits doors, services or reinstatement.
Frequently asked questions
Which office partition layout suits a small Coimbatore office?
A mixed layout usually works best: keep routine workstations open, enclose one room for confidential calls and meetings, and screen reception, printing or storage.
How should you measure a room before installing office partitions?
Measure wall lengths, ceiling height, door swings, windows, columns, electrical points and existing furniture. Keep clear circulation routes to entrances, workstations and shared equipment.
What are the main office partition types to compare?
Compare full-height, half-height, glazed and solid systems. Assess each option for privacy, natural light, acoustic control, heat, flexibility and usable floor area.
What should an office partition specification include?
Record dimensions, partition height, materials, glazing, door hardware, acoustic needs, heat and safety details, electrical and data routes, finishes, access requirements and maintenance responsibilities.
Keywords